Smith Phillips (Multigenerational)

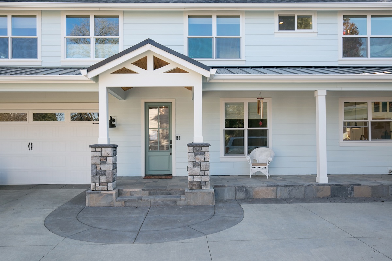
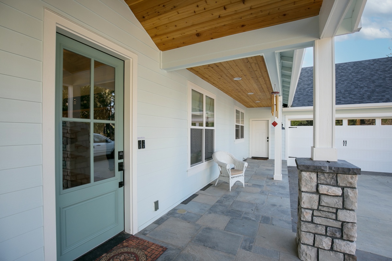
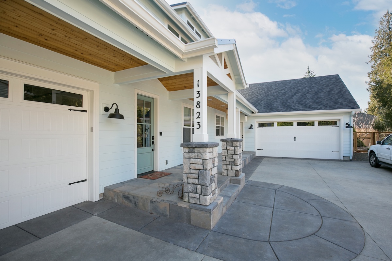
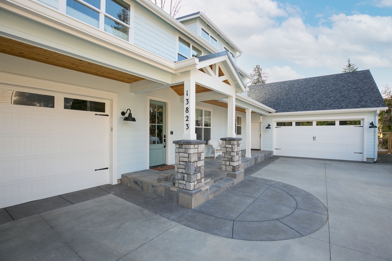
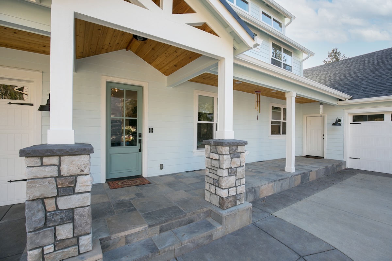
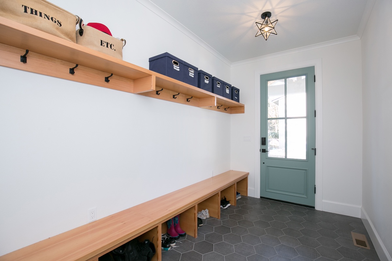
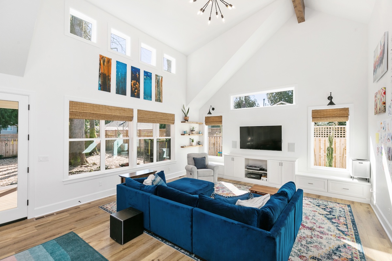
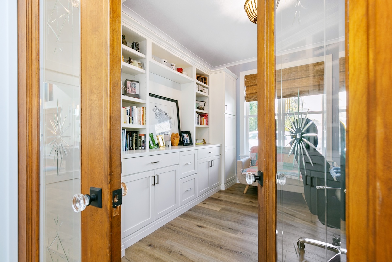
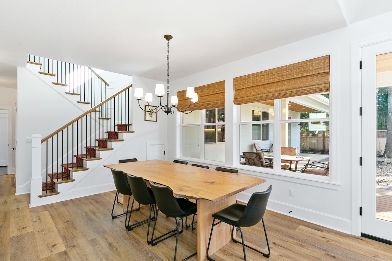
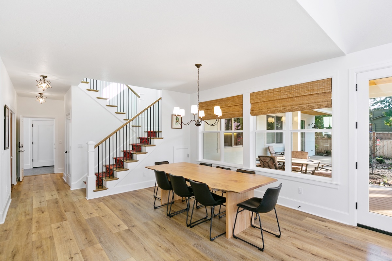
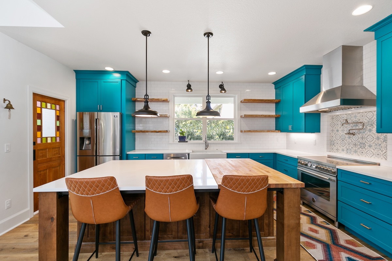
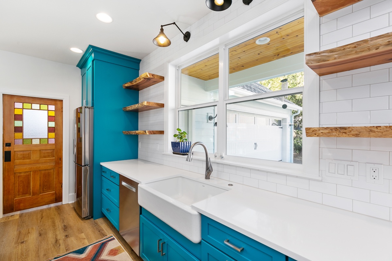
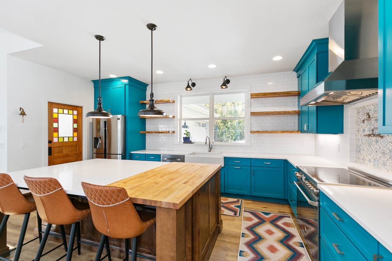
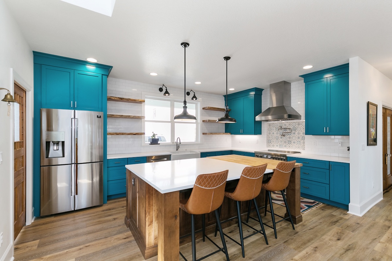
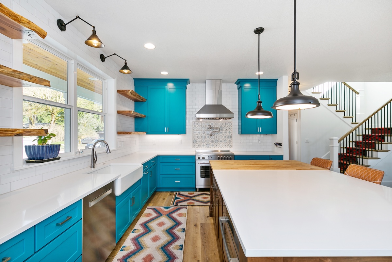
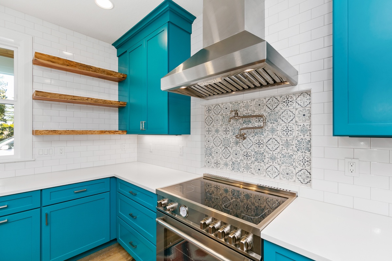
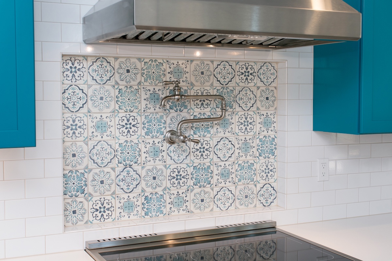
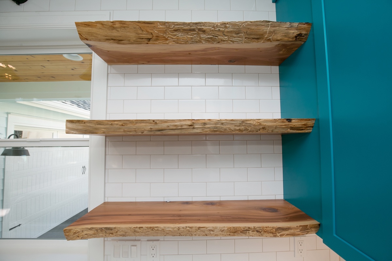
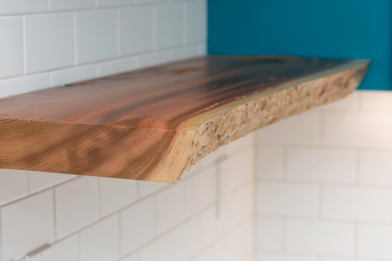
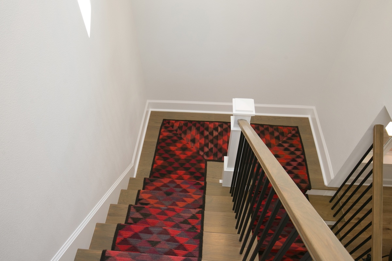
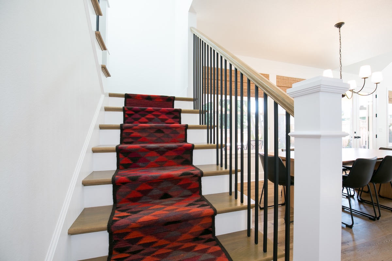
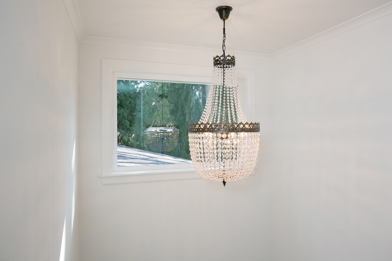
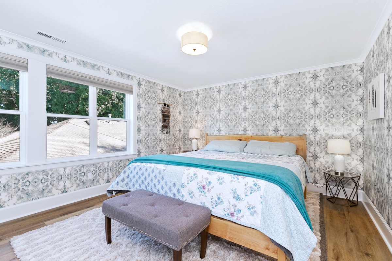
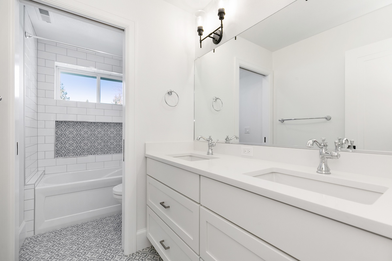
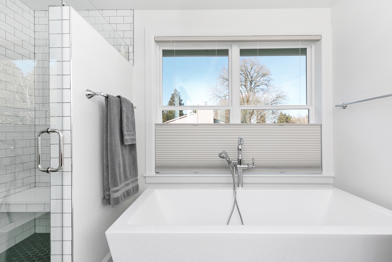
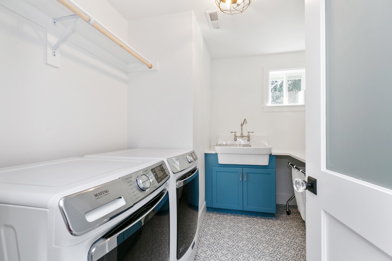
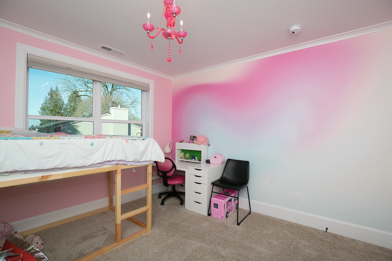
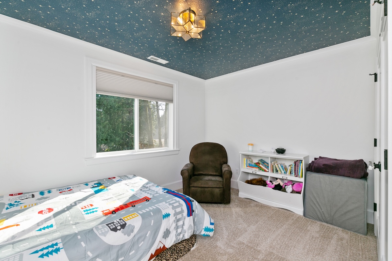
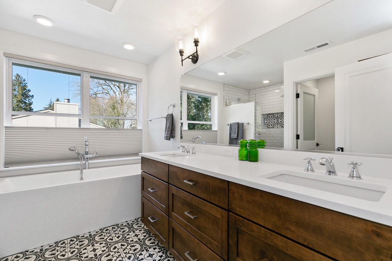
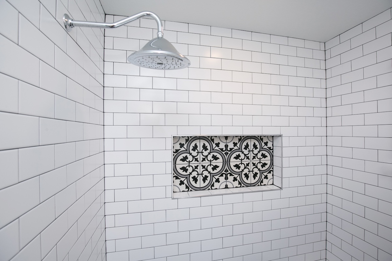
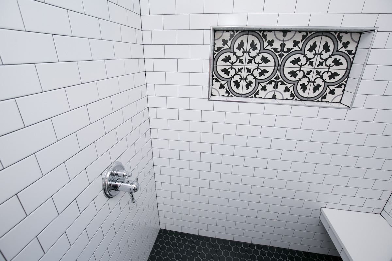
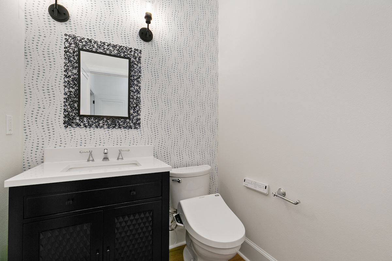
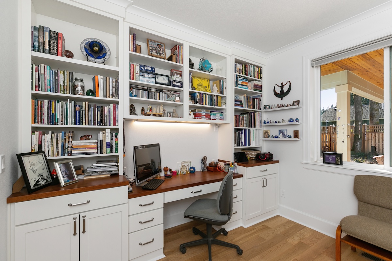
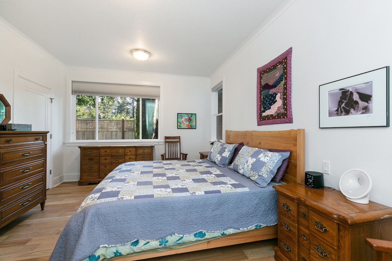
This 4,410 square foot, two-level home was designed for three generations to live together while maintaining a sense of individuality. A shared central entry connects two distinct living spaces, each tailored to reflect the unique style and personality of the families within. Natural, meaningful details are woven throughout, including custom kitchen shelving and a handcrafted bed made from trees milled directly on the property. Vintage and antique elements, like the pocket and office doors, add warmth and character, balancing beautifully with the home’s clean, modern layout. Photographed after move-in, this home captures the essence of real living – colorful, personal, and designed to support both connection and independence.

See Our Process For Yourself

Transparency is one of our core values, so we invite you to explore the Stone Creek Building YouTube channel to watch our homebuilding process firsthand!

If this project has a process video associated with it, you’ll see it displayed right here:

We use cookies to personalize your experience, and for measurement and analytics purposes. By using our website and services, you agree to our use of cookies as described in our Cookie Notice & Privacy Notice.